name

328 Ramona Ave

  • Piedmont, CA
  • $2,695,000
$2,695,000

328 Ramona Ave

3 Beds 3 Baths 3,151 Sq.Ft. 5,198 Sq.Ft.

Description

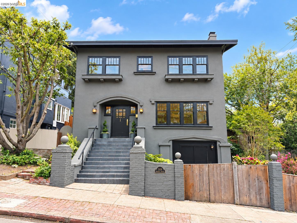
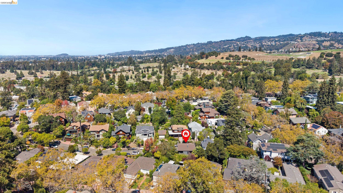
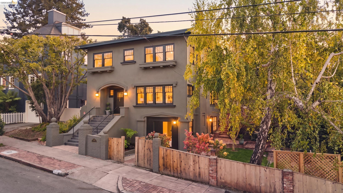
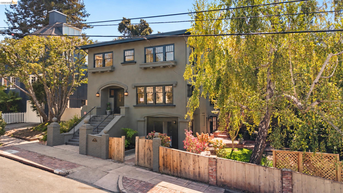
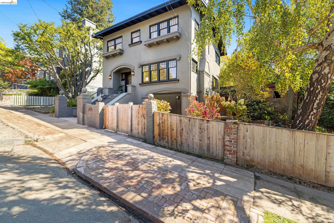
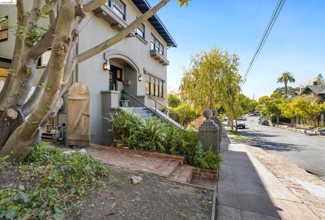
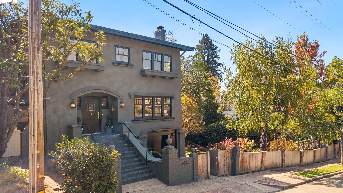
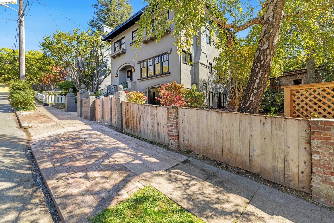
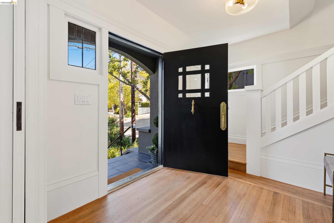
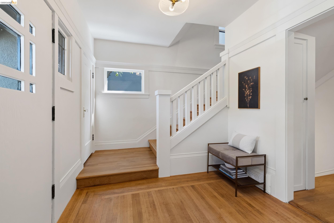
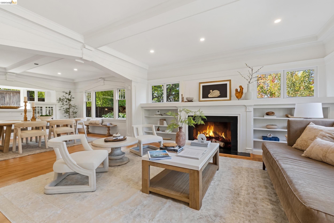
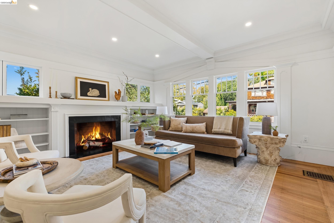
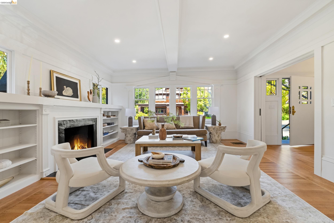
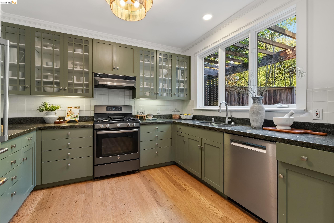
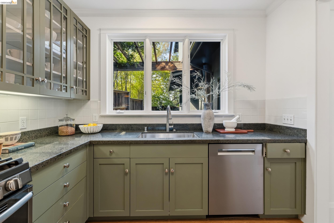
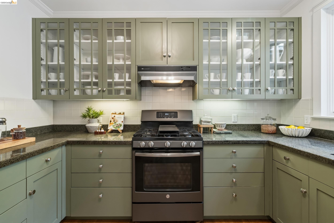
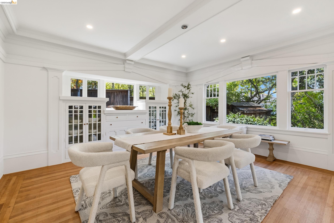
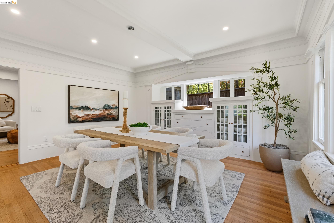
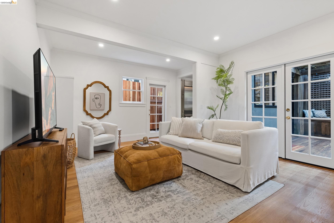
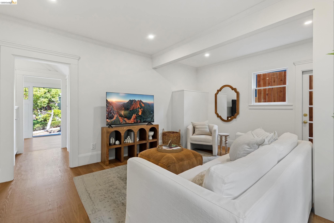
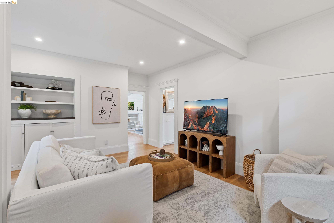
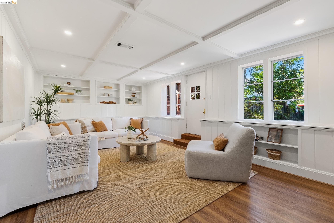
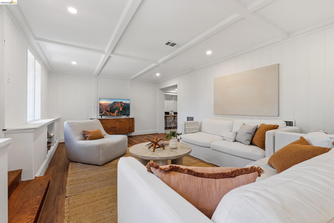
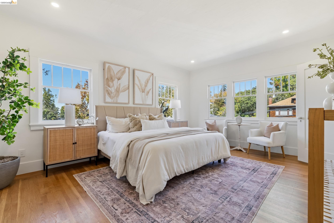
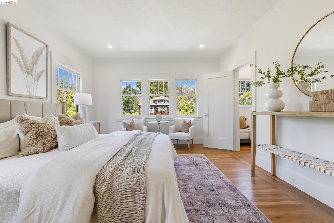
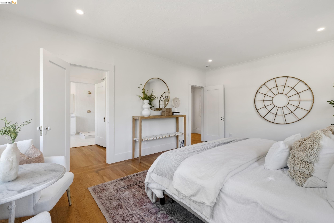
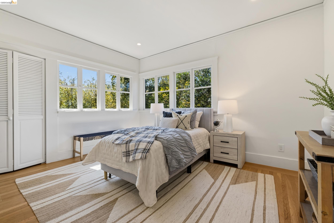
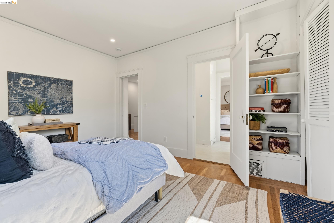
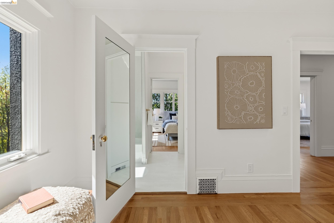
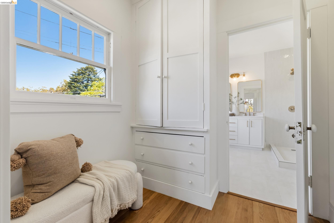
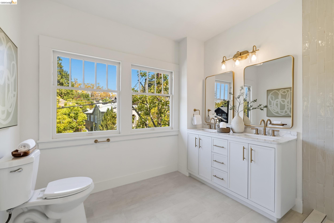
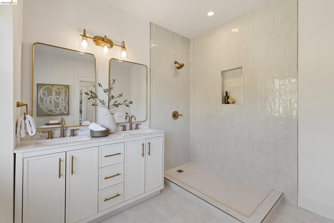
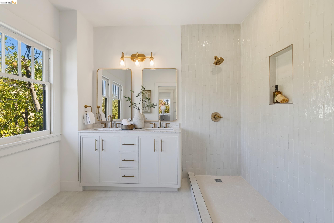
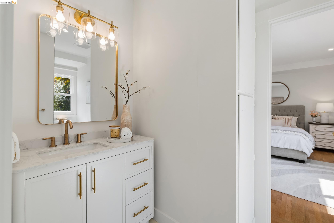
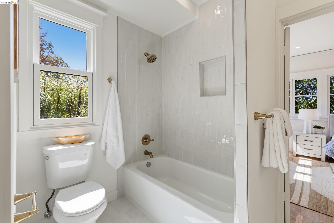
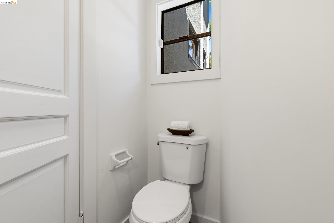
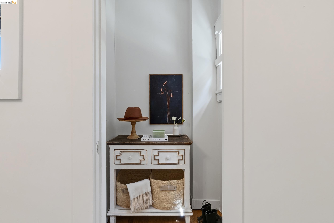
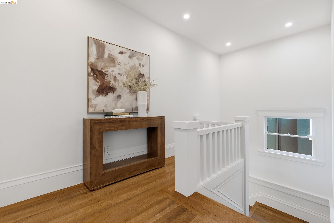
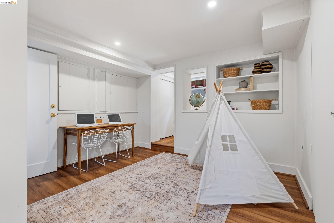
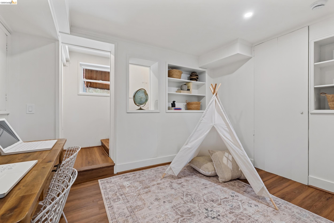
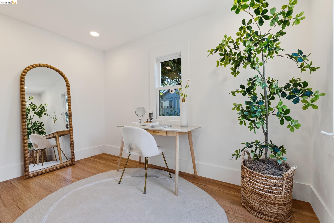
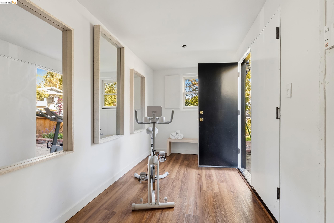
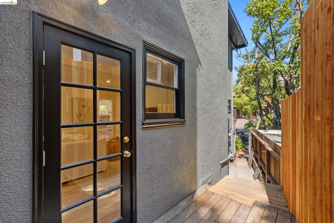
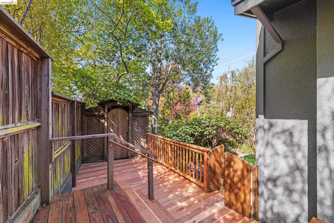
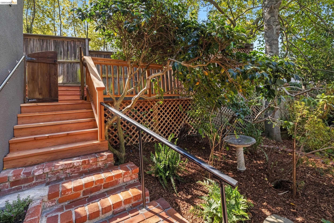
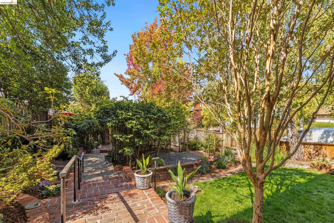
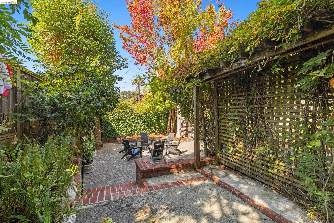
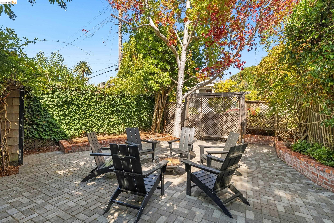
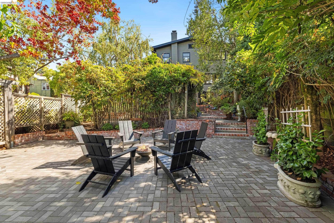
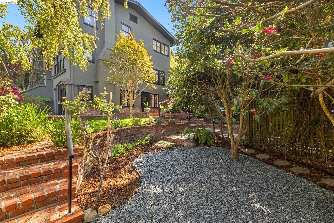
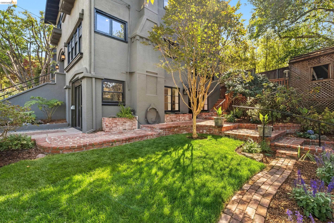
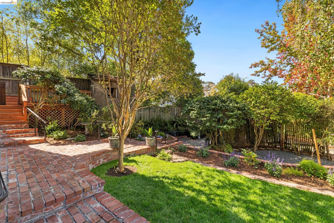
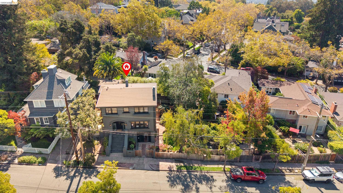
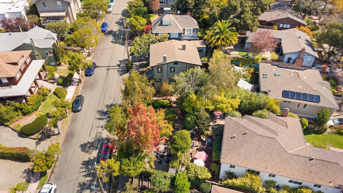
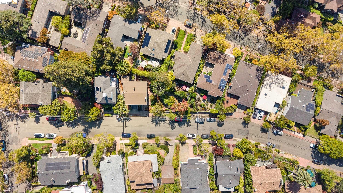
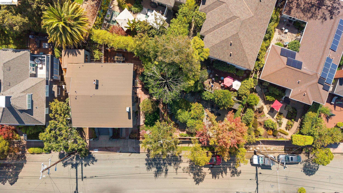
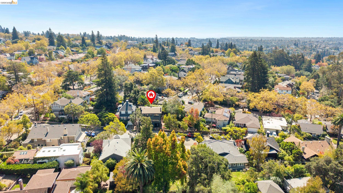
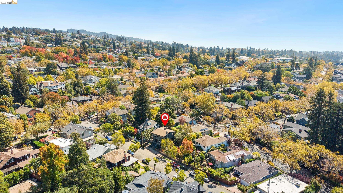
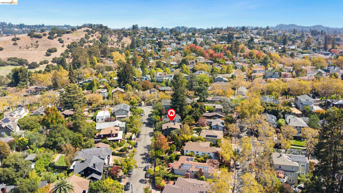
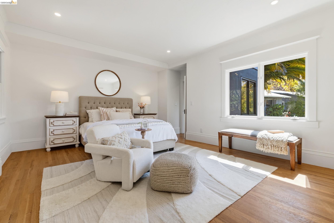
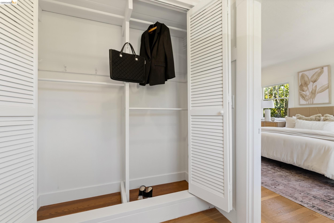
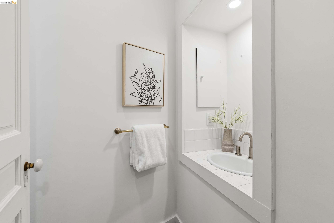
Set in the heart of Central Piedmont, 328 Ramona Avenue pairs classic scale with thoughtful updates. This 3-bedroom, 2.5-bath home spans approximately 3,151 square feet, with generously proportioned rooms and a floor plan built for both daily living and entertaining. An updated, open kitchen anchors the home and flows into the living spaces. A versatile den works as a home office, media room, library, or quiet retreat. The grand living room and formal dining room carry the scale Piedmont homes are known for, ideal for gatherings and celebrations, while updates throughout bring contemporary ease without losing that character. The location adds to the appeal: highly regarded Piedmont schools, neighborhood parks, and the amenities of Piedmont Avenue, Montclair Village, and Rockridge sit just minutes away, with coffee, dining, fitness, and everyday conveniences close by. 328 Ramona Avenue offers space, style, and location in one of the East Bay's most desirable neighborhoods.

Share Property

Location

328 Ramona Ave, Piedmont, CA 94611

Status

Pending

1914

1914

Year Built

3

3

Total Bedrooms

3

3

Total Bathrooms

3,151

3,151

Sq.Ft.

Living Space

5,198

5,198

Sq.Ft.

Lot Size
image

Schedule a Tour

We would love to show you our beautiful property. Please select your preferred date and time below. An agent will be in touch shortly to confirm your appointment.

Schedule a Tour

We would love to show you our beautiful property. Please select your preferred date and time below. An agent will be in touch shortly to confirm your appointment.

Thank you for your interest in 328 Ramona Ave, Piedmont, CA 94611. We are reviewing your request and will be in touch shortly!
thumbnail
01

Interior

Total Bedrooms

3

Total Bathrooms

3

Full Bathrooms

2

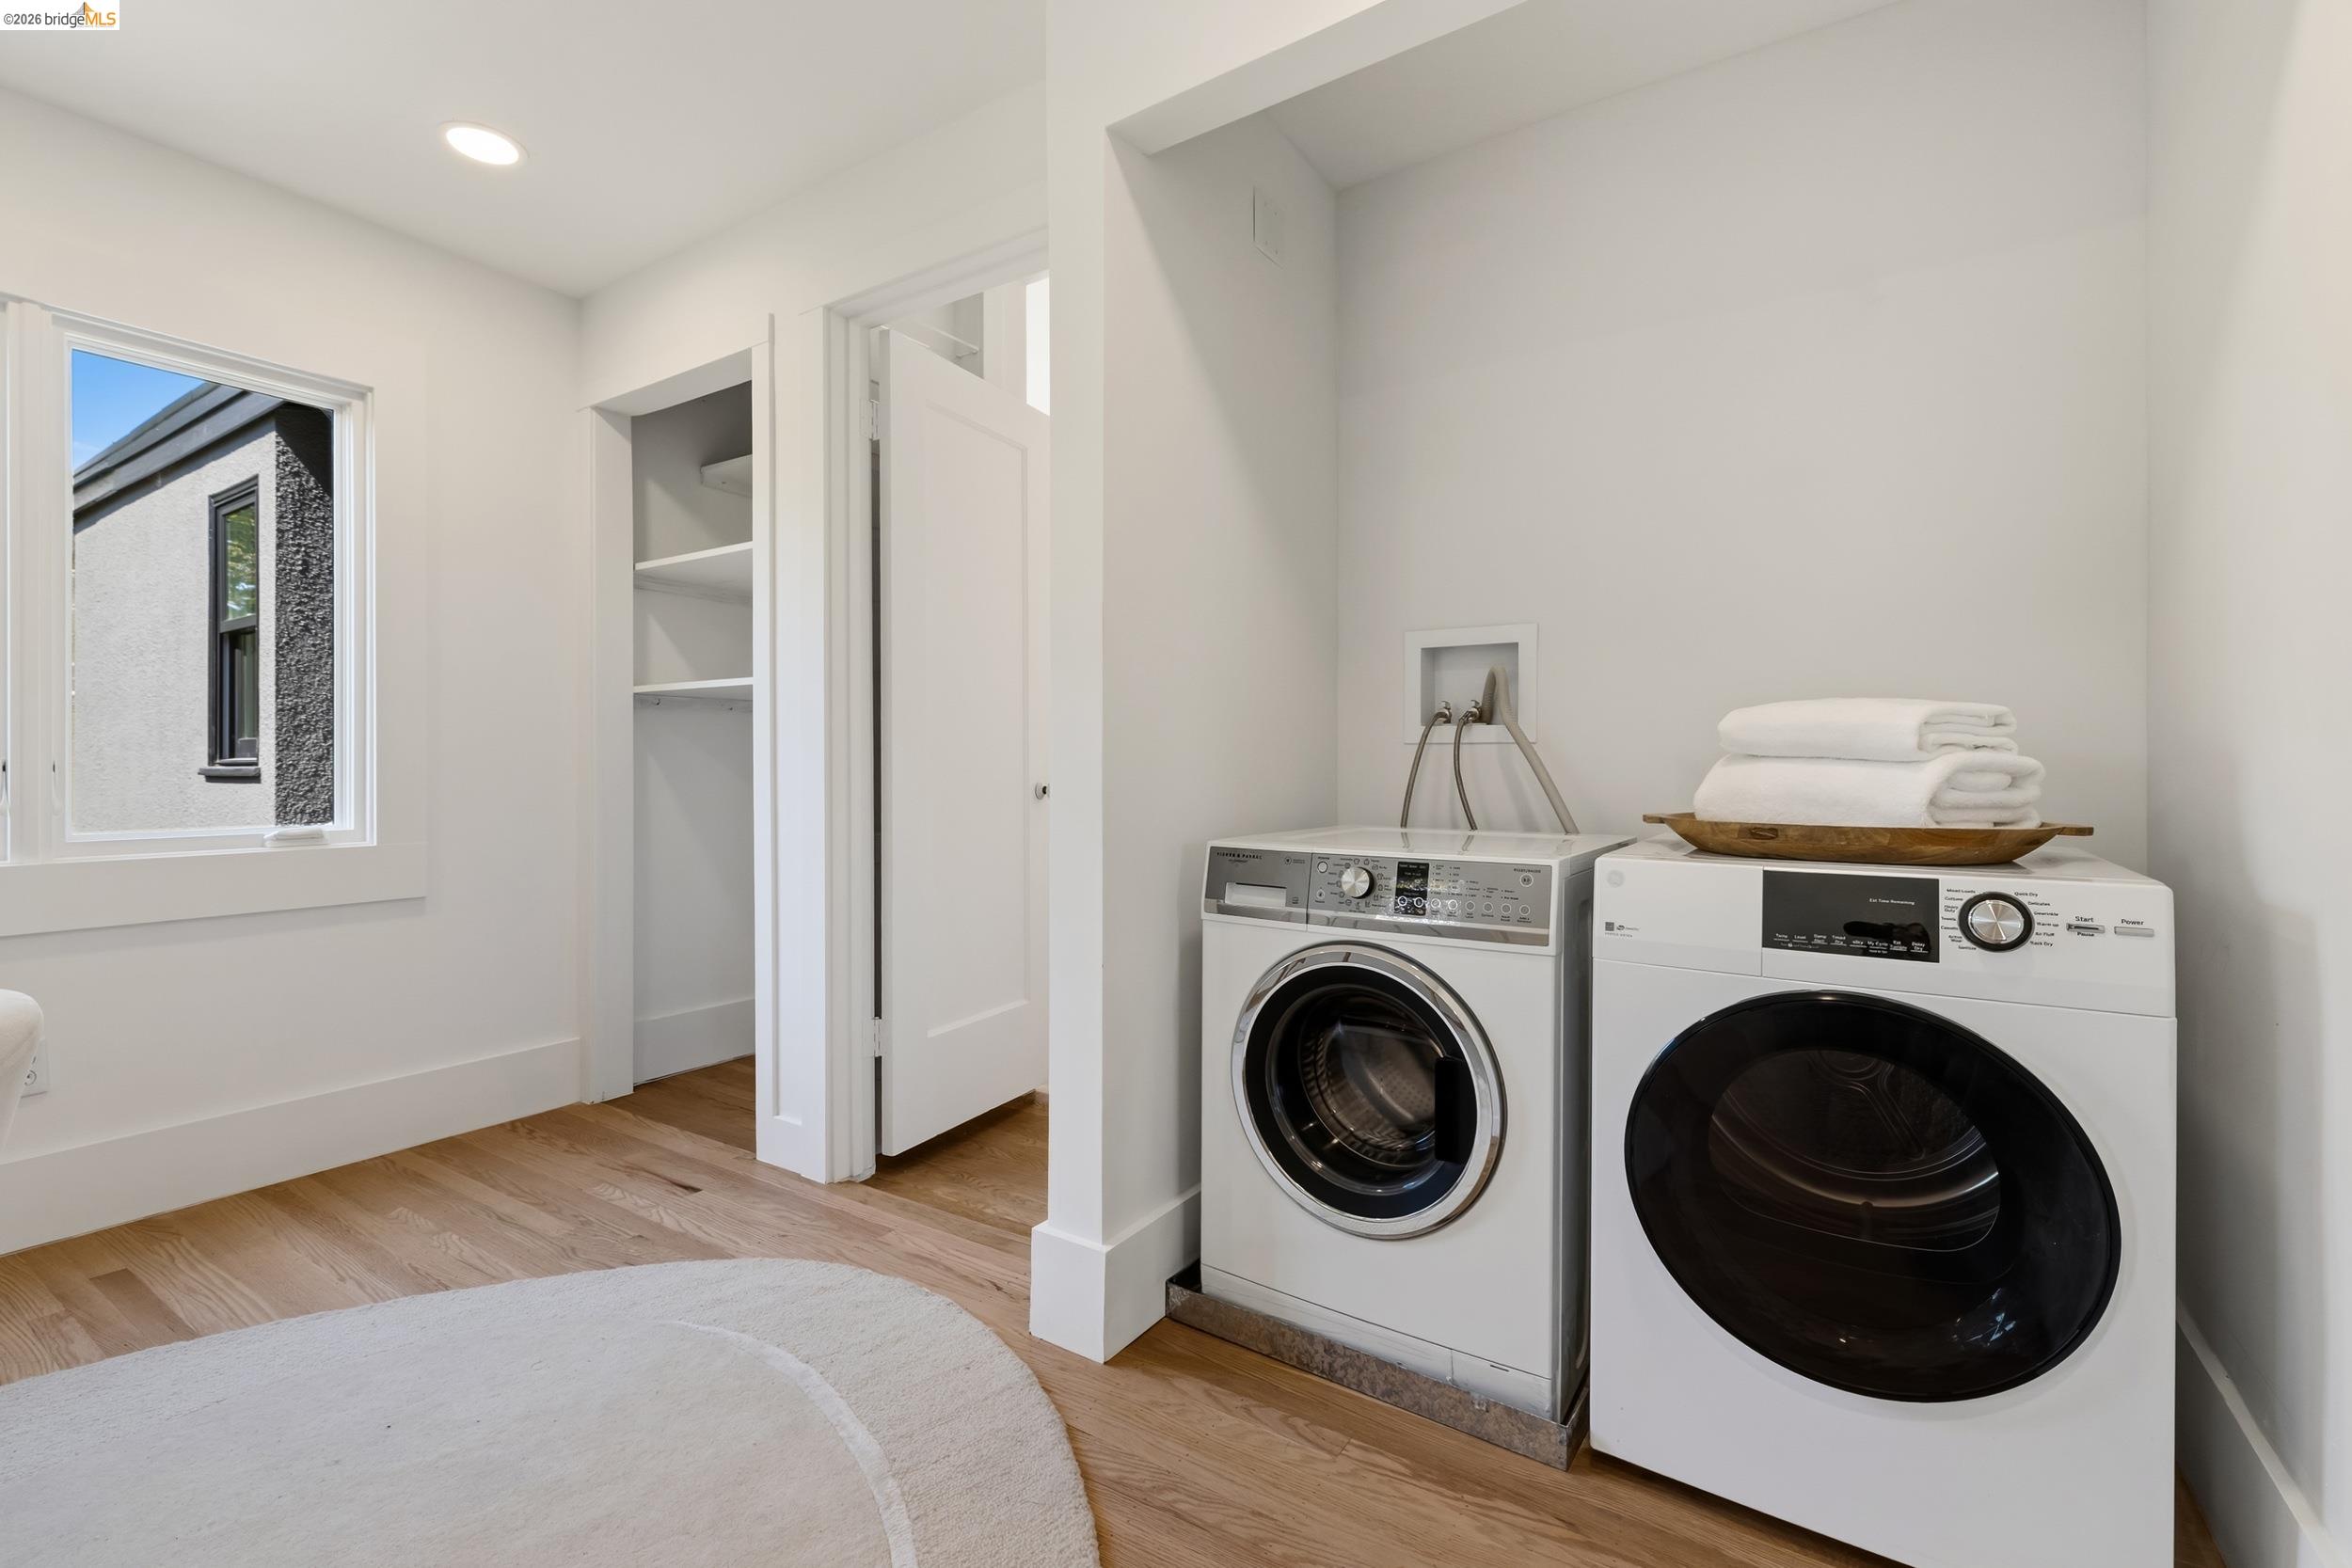
Laundry room

Dryer, Laundry Closet, Washer

Flooring

Hardwood, Laminate, Tile

Fireplace

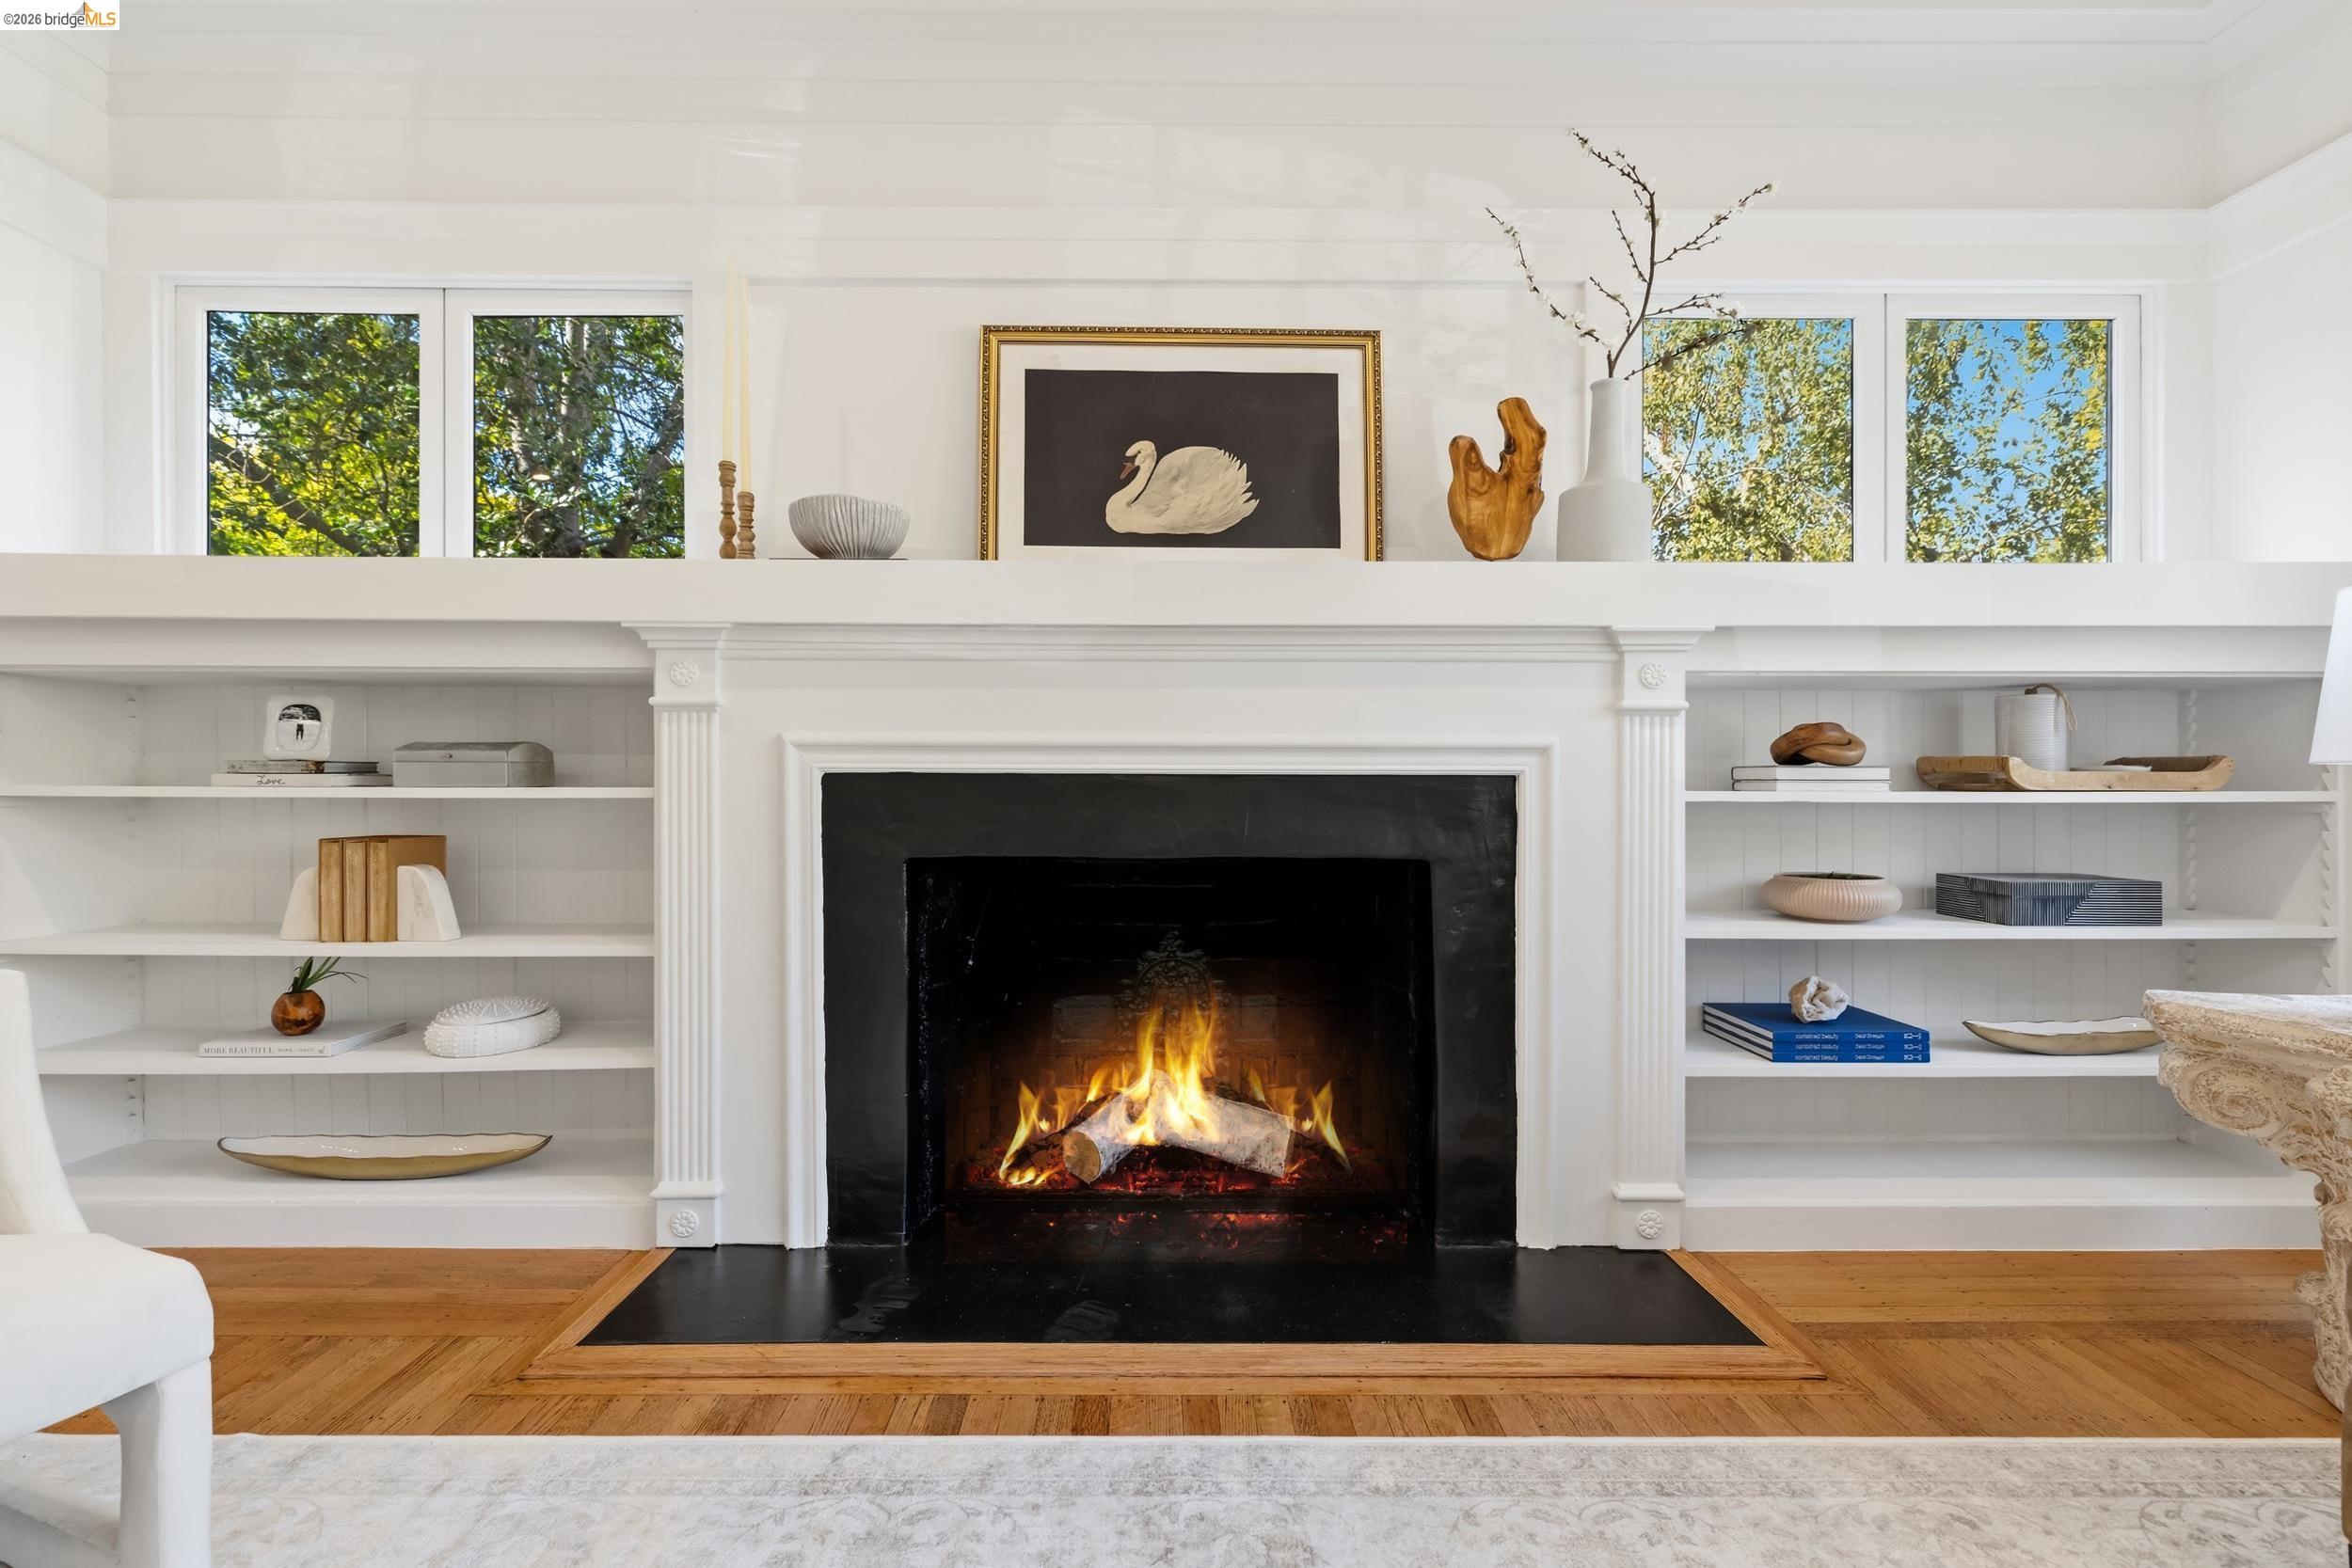
Living Room, Wood Burning

Appliances

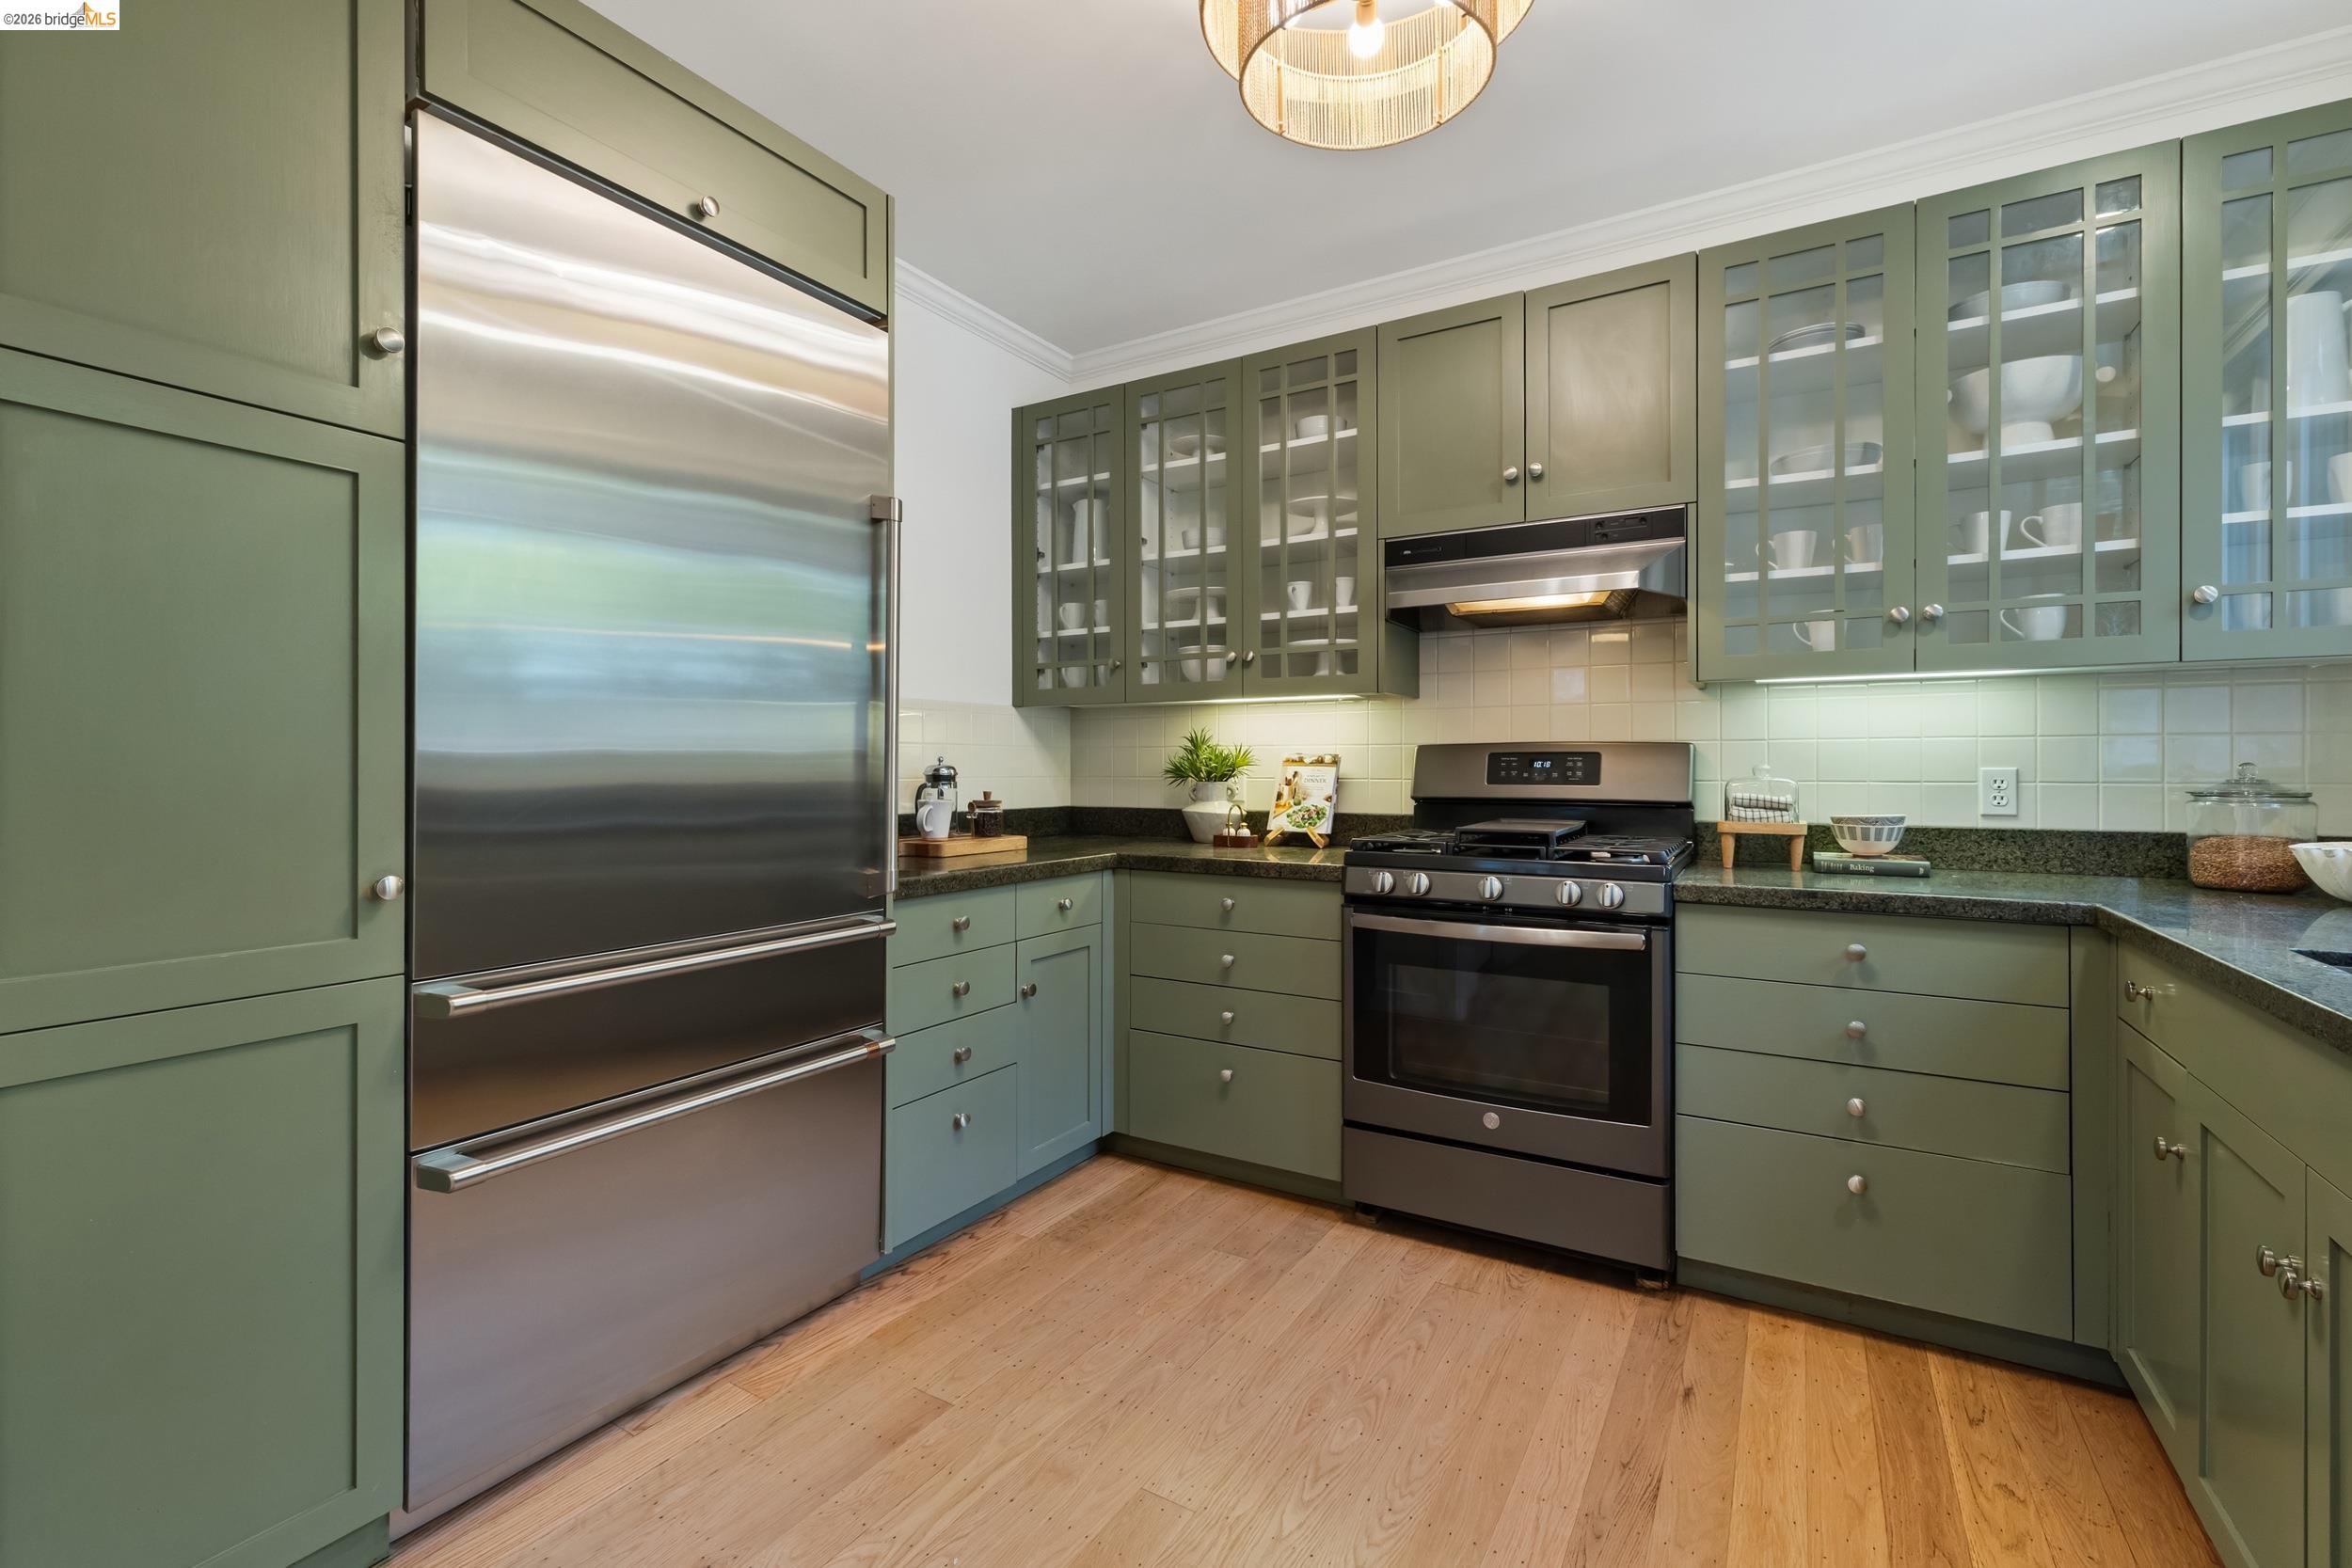
Dishwasher, Gas Range, Free-Standing Range, Refrigerator, Self Cleaning Oven, Dryer, Washer, Gas Water Heater

Other Interior Features

Family Room, Formal Dining Room, Office, Utility Room, Counter - Solid Surface, Updated Kitchen
01

Exterior & Building

Stories

3

Water Source

Public

Pool

None

Roof

Rolled/Hot Mop

Lot Features

Premium Lot, Rectangular Lot, Landscaped

Parking

No Parking on Site, None

Heat Type

Forced Air

Air Conditioning

None

Sewer

Public Sewer

Other Exterior Features

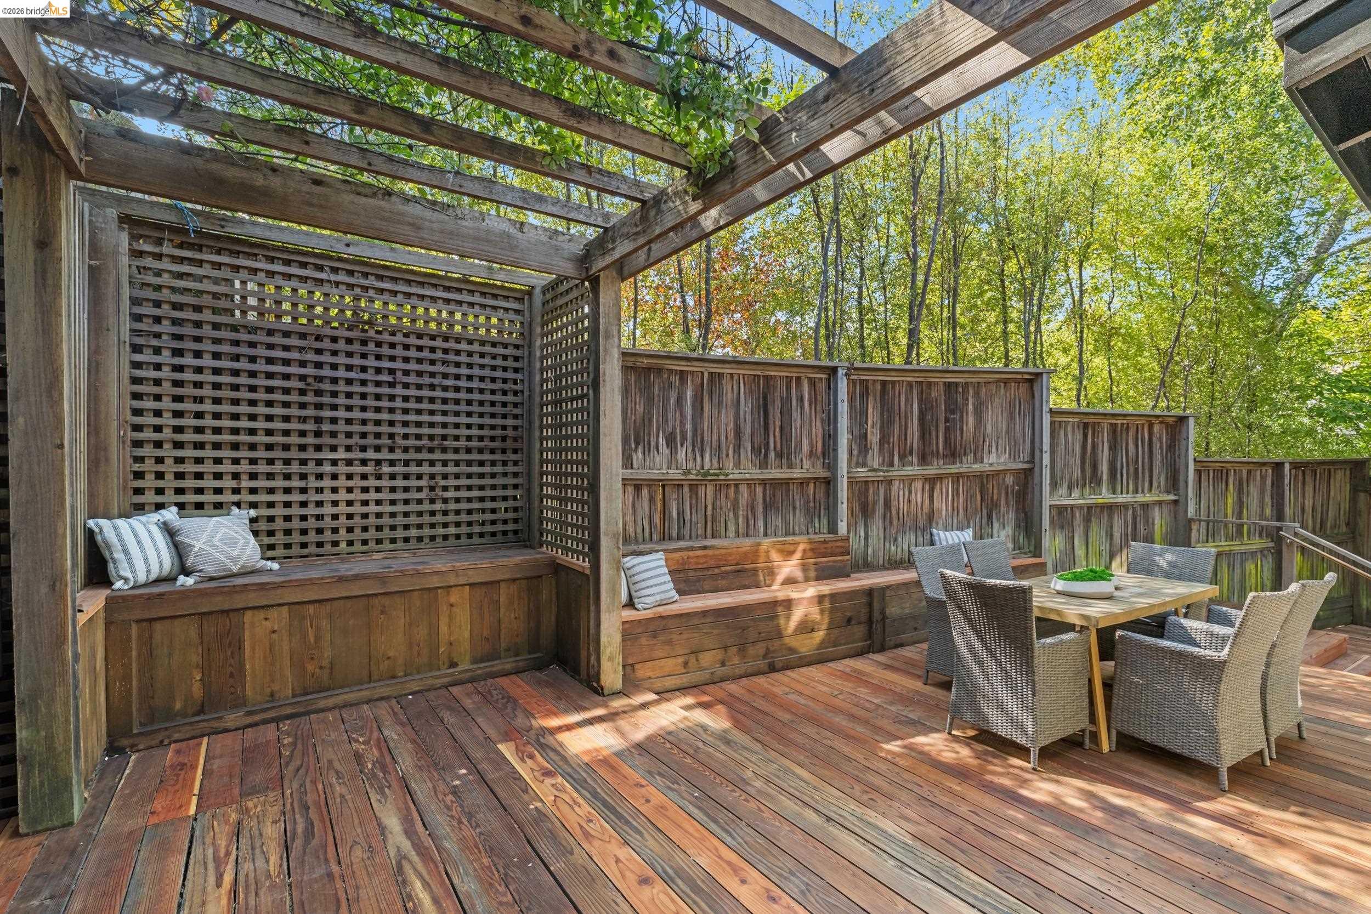
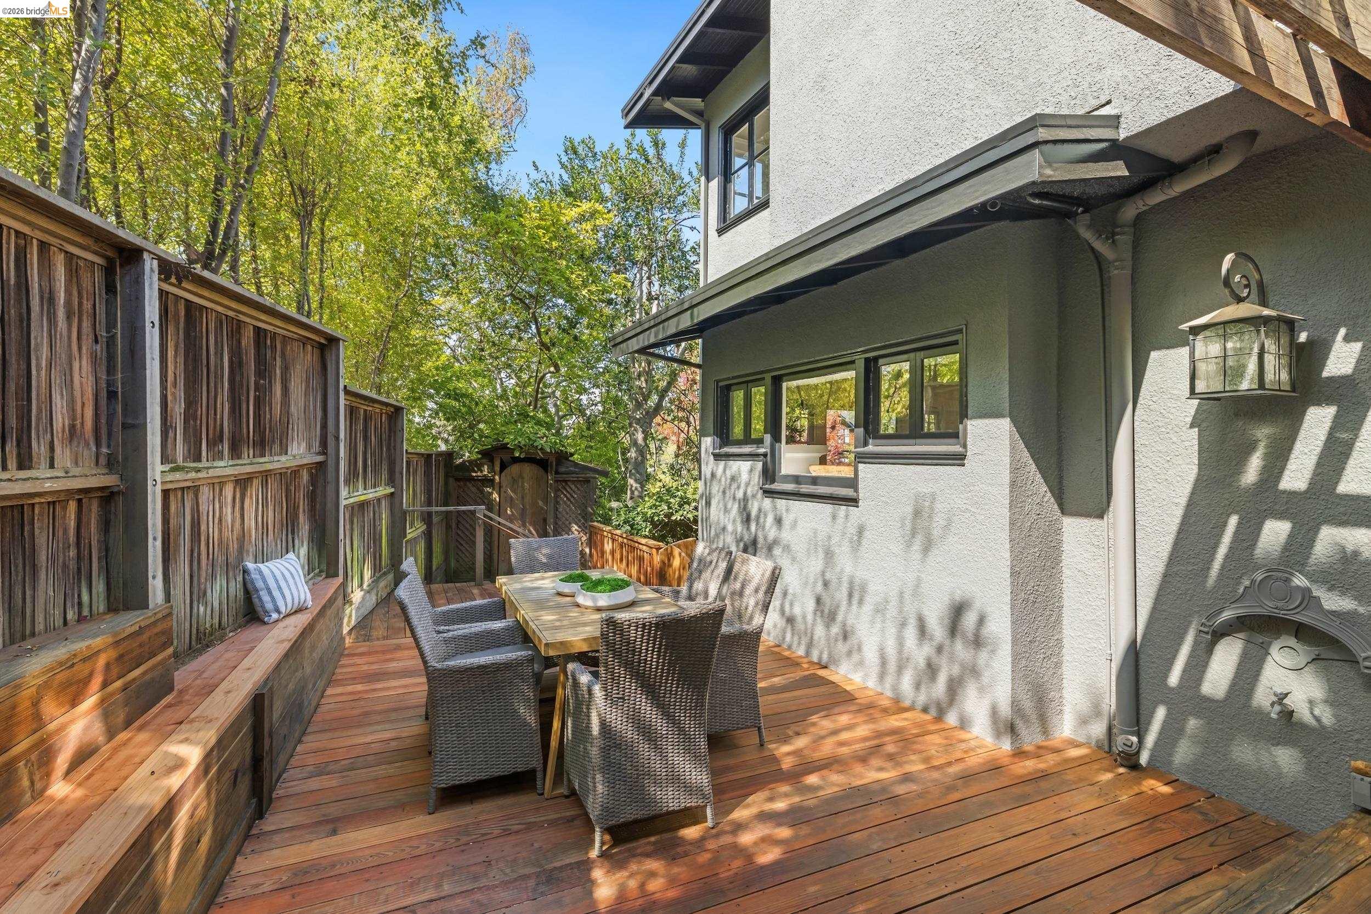
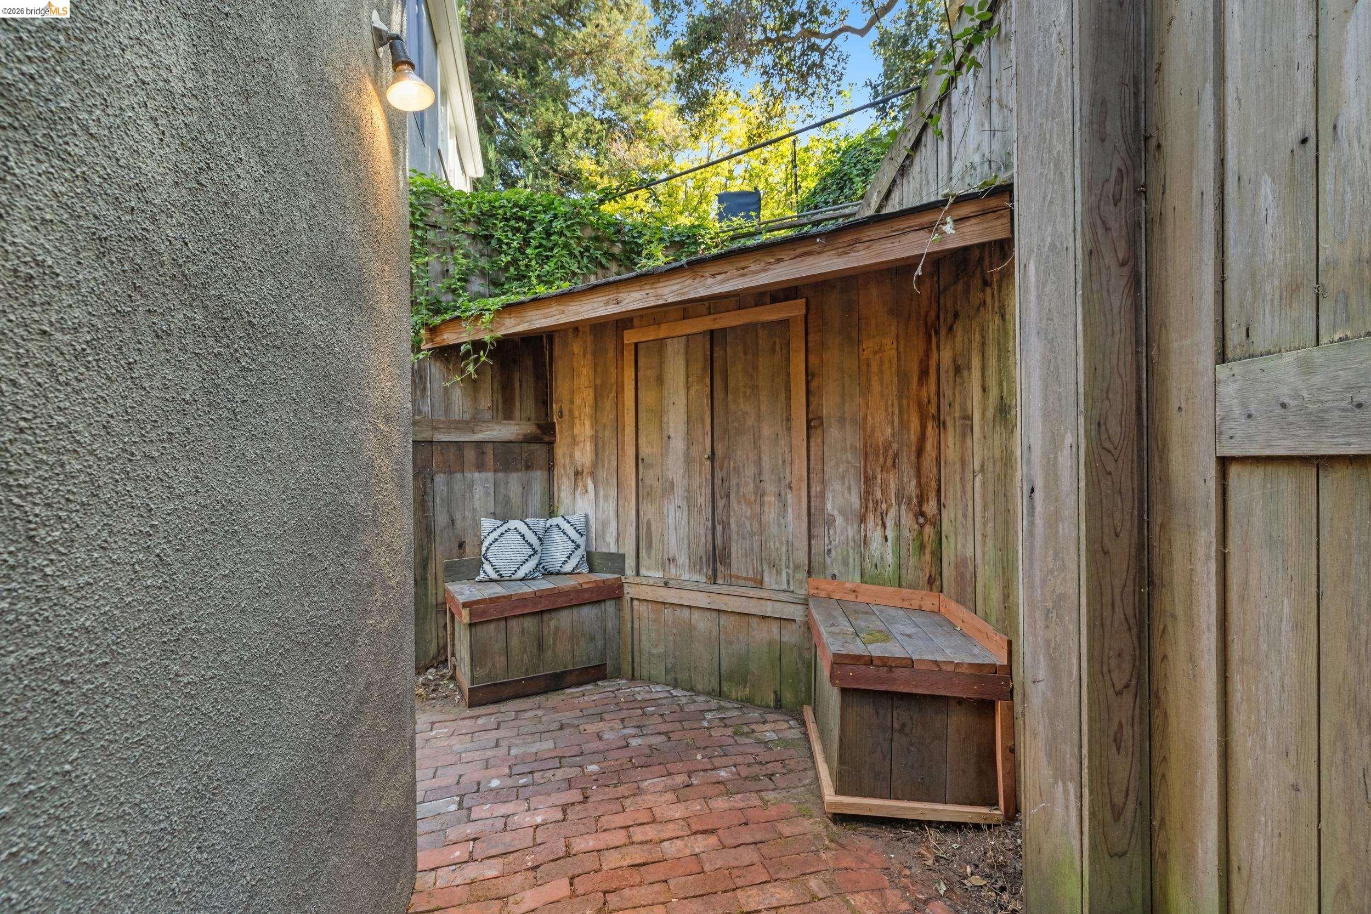
Garden/Play, Side Yard, Sprinklers Automatic, Sprinklers Front, Sprinklers Side, Storage, Terraced Down, Garden, Low Maintenance, Private Entrance
01

Lot & Area

Status

Pending

Living Area

3,151 Sq.Ft.

Lot Size
5,198 Sq.Ft.

MLS® ID

41148748

Type
Residential

Year Built

1914

Neighborhood

Piedmont

Architecture Styles

Craftsman

View Description

City Lights

School District

Piedmont (510) 594-2600
01

Finance

Sales Price

$2,695,000

Mortgage Calculator

Estimate your monthly mortgage payment, including the principal and interest, property taxes, and HOA. Adjust the values to generate a more accurate rate.
All estimates are provided for informational purposes only. Actual amounts may vary.
$0,000 Your Payment 20 15 65
$0,000 Your Payment

Let’s connect

Thank you for your message

We will be in touch with you shortly

name

Thank you for your message

We will be in touch with you shortly

Let’s connect

Debbi DiMaggio

EM

Debbi DiMaggio

REALTOR

01047447

Adam Betta

EM

Adam Betta

Managing Broker, REALTOR®

00979841

DiMaggio Betta Group, Top 1.5% of Real Estate Professionals in the U.S Managing Broker | CIP Leadership Team USF, Cum Laude A Broker since 1989, author, father, and sports lover.

Show more